




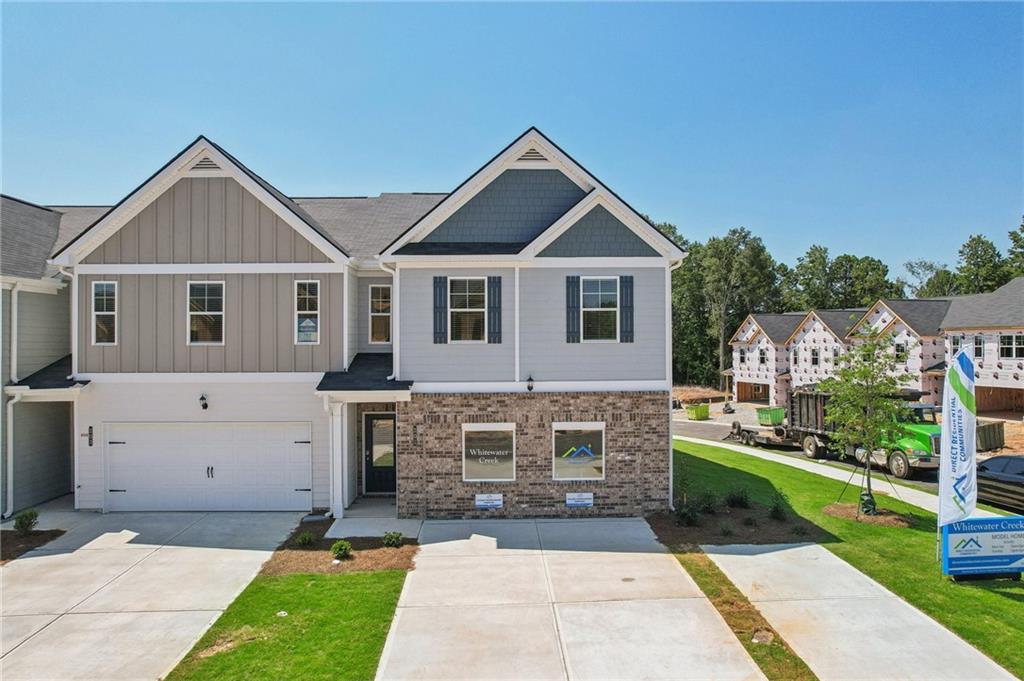
The Lenox Plan in The Enclave at Whitewater Creek
3 Beds
2.5 Baths
1,817 SqFt
Two stories

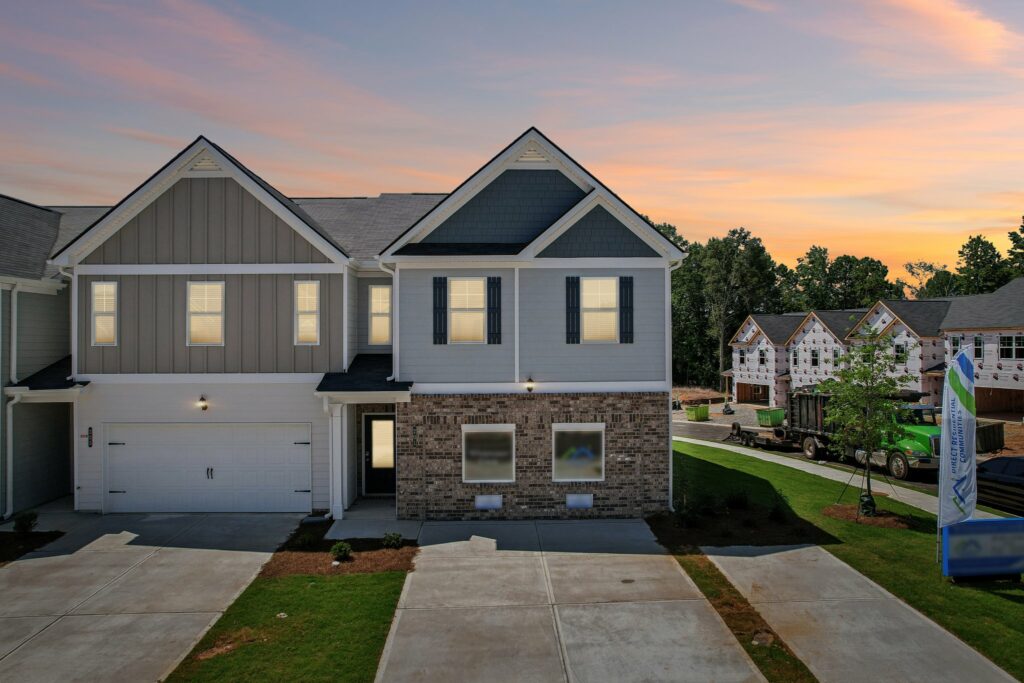
Welcome to the Lenox Floor Plan at The Enclave at Whitewater Creek — Where Style Meets Comfort!









Step into your dream townhome, where stunning hardwood floors grace the entire main level, leading you into a bright and inviting family room centered around a cozy fireplace. The open-concept design seamlessly connects to a chef-inspired kitchen featuring elegant white cabinetry, gleaming granite countertops, a spacious island, and upscale recessed lighting — perfect for entertaining or relaxing evenings at home.









Upstairs, retreat to the luxurious owner's suite, complete with a spa-like bathroom showcasing a dual vanity, walk-in shower, and an expansive walk-in closet. Two additional bedrooms and a stylish hall bath with granite countertops offer plenty of space for family, guests, or a home office.


Enjoy community amenities including a private playground, multipurpose field, and a dog park — all within a beautifully maintained neighborhood. With convenient access to major highways, shopping, and dining, The Enclave at Whitewater Creek is the perfect place to call home.




Plan Details
The Enclave at Whitewater Creek
#1 Selling Townhome
Community in Union City
MOVE-IN READY HOMES
4.25%* (5/1 ARM)
PITI = $1905*
100% Financing Avail & No Closing Costs!*
Community Amenities
Community dog park
Private playground
Multipurpose field
NO Closing Costs!*
*See promotion for full disclosure and Sales Consultant for details.
Contact
Let Us Guide You Home
770-230-1959
Visit this Community
Visit this Community
The Enclave at Whitewater Creek
5332 Jonesboro Rd. Union City, GA 30291
Map & Directions
Let Us Guide You Home New Home Communities Atlanta, GA New Home Communities Dallas, TX