
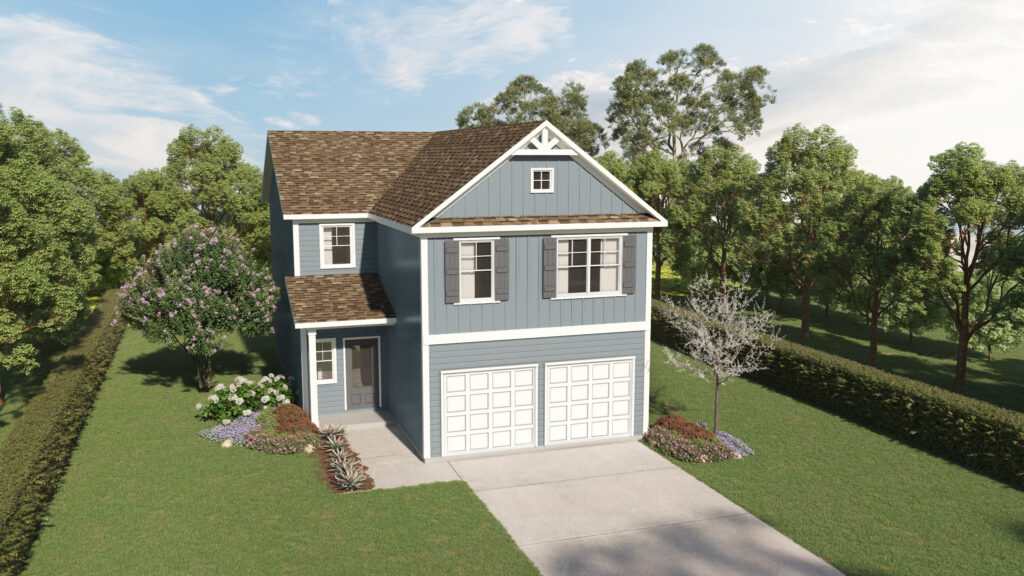
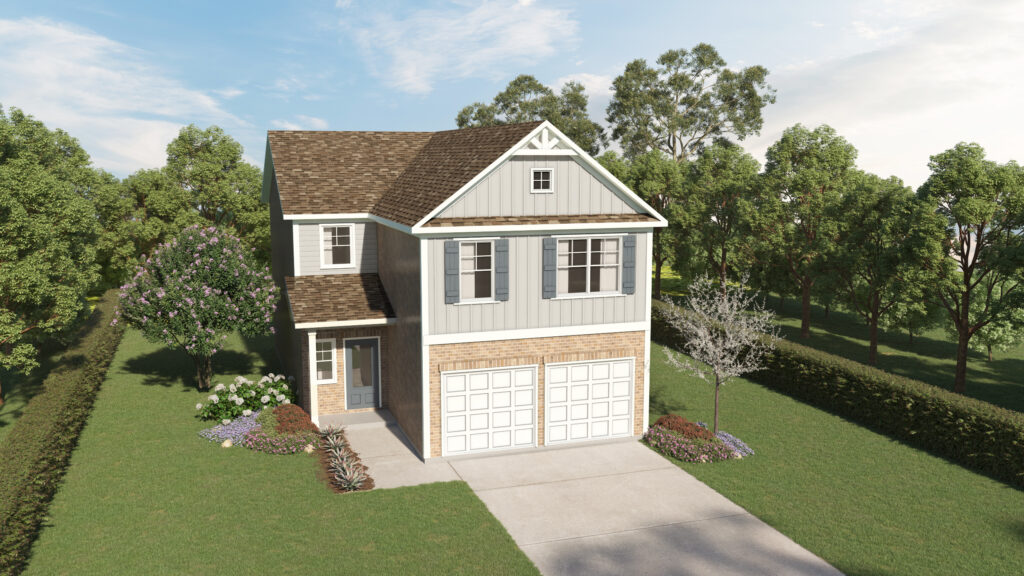
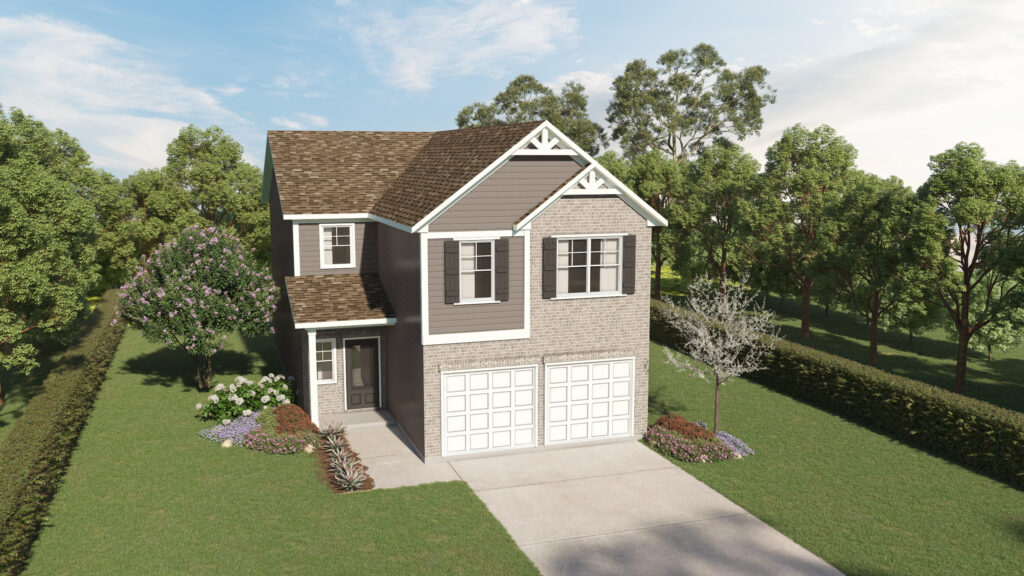
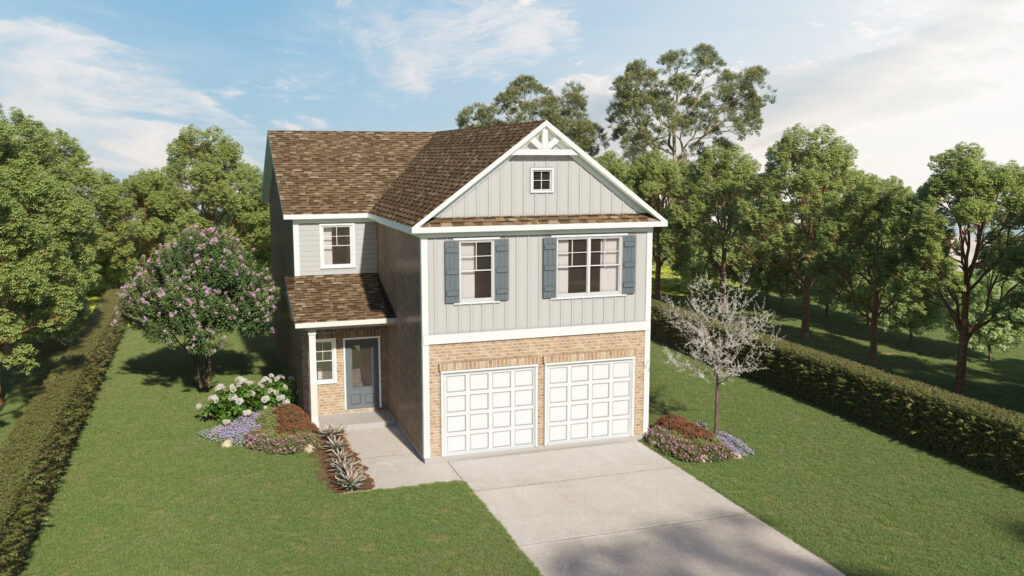
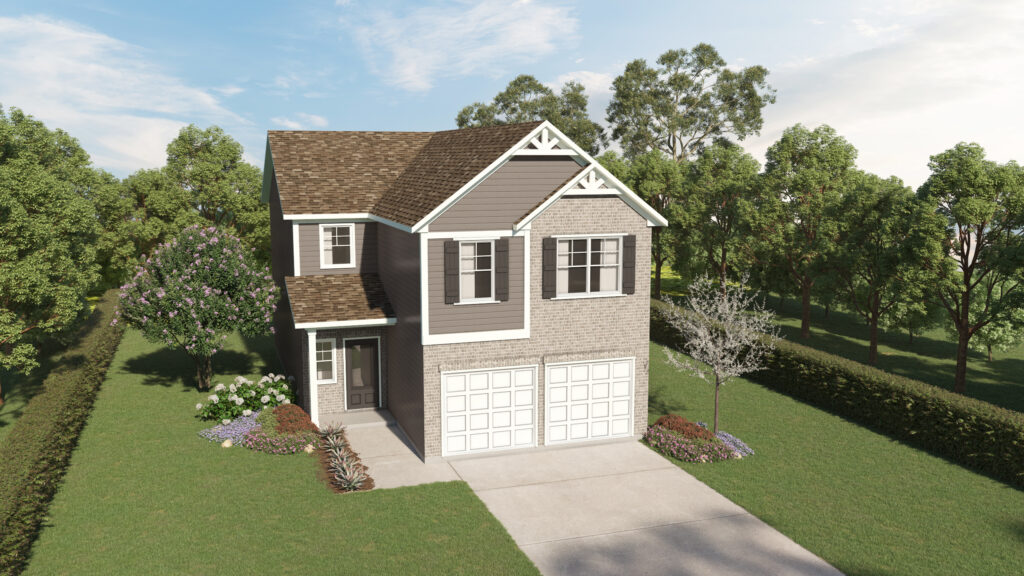
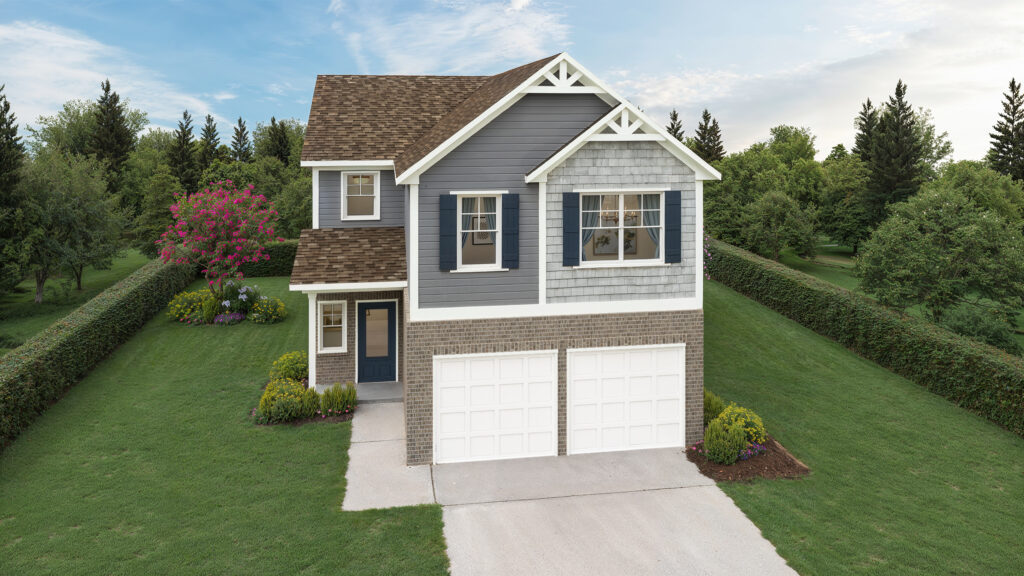
The Westfield

Single Family


3Beds
2.5Baths
2130SqFt
2Garage

Elevations

Plan Details

First Floor
Second Floor
First Floor - Vickers Point
Second Floor - Vickers Point

Plan Options

Optional 4th Bedroom
Optional Study with Doors
Optional Bedroom 4